
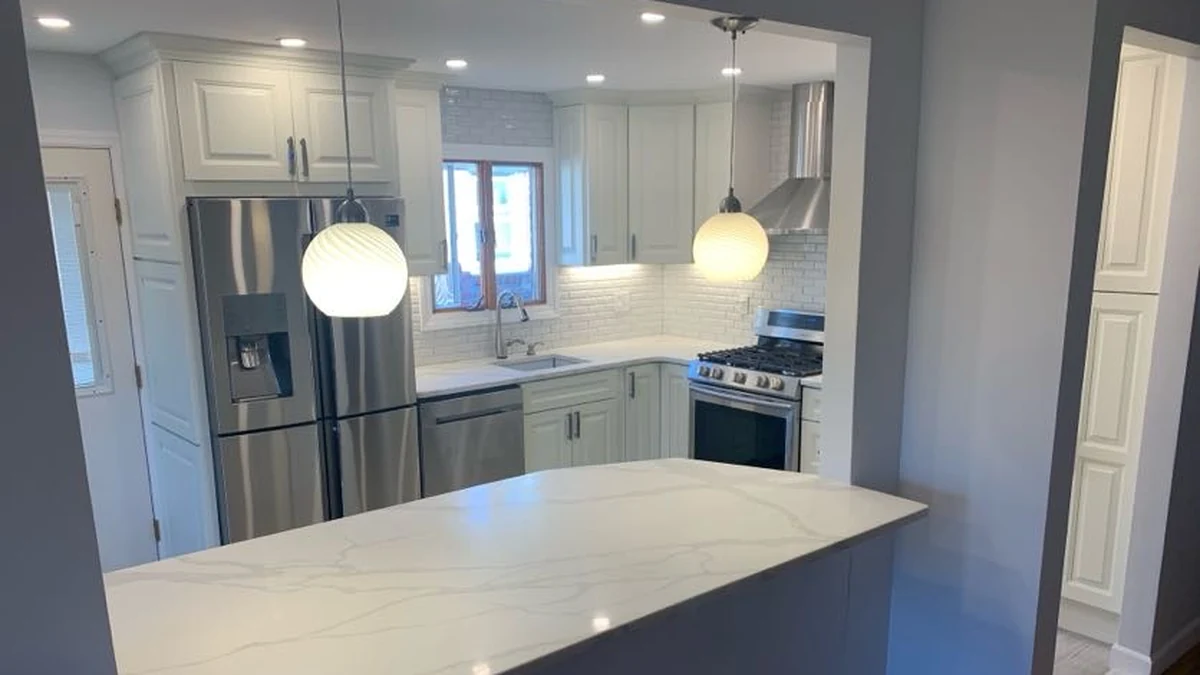
Conversation and needs review
Lifestyle, cooking, storage, inspiration, budget direction, priorities and questions.
 QUEENSMODERNKITCHEN & BATH
Queens kitchen & bath showroom · Flushing
Trade pricing, open to homeowners. Choose a door style, finish, countertops and details from the catalog the pros order from, then save a plan before your visit.
Design inspiration · final selections confirmed before ordering
Build your kitchen
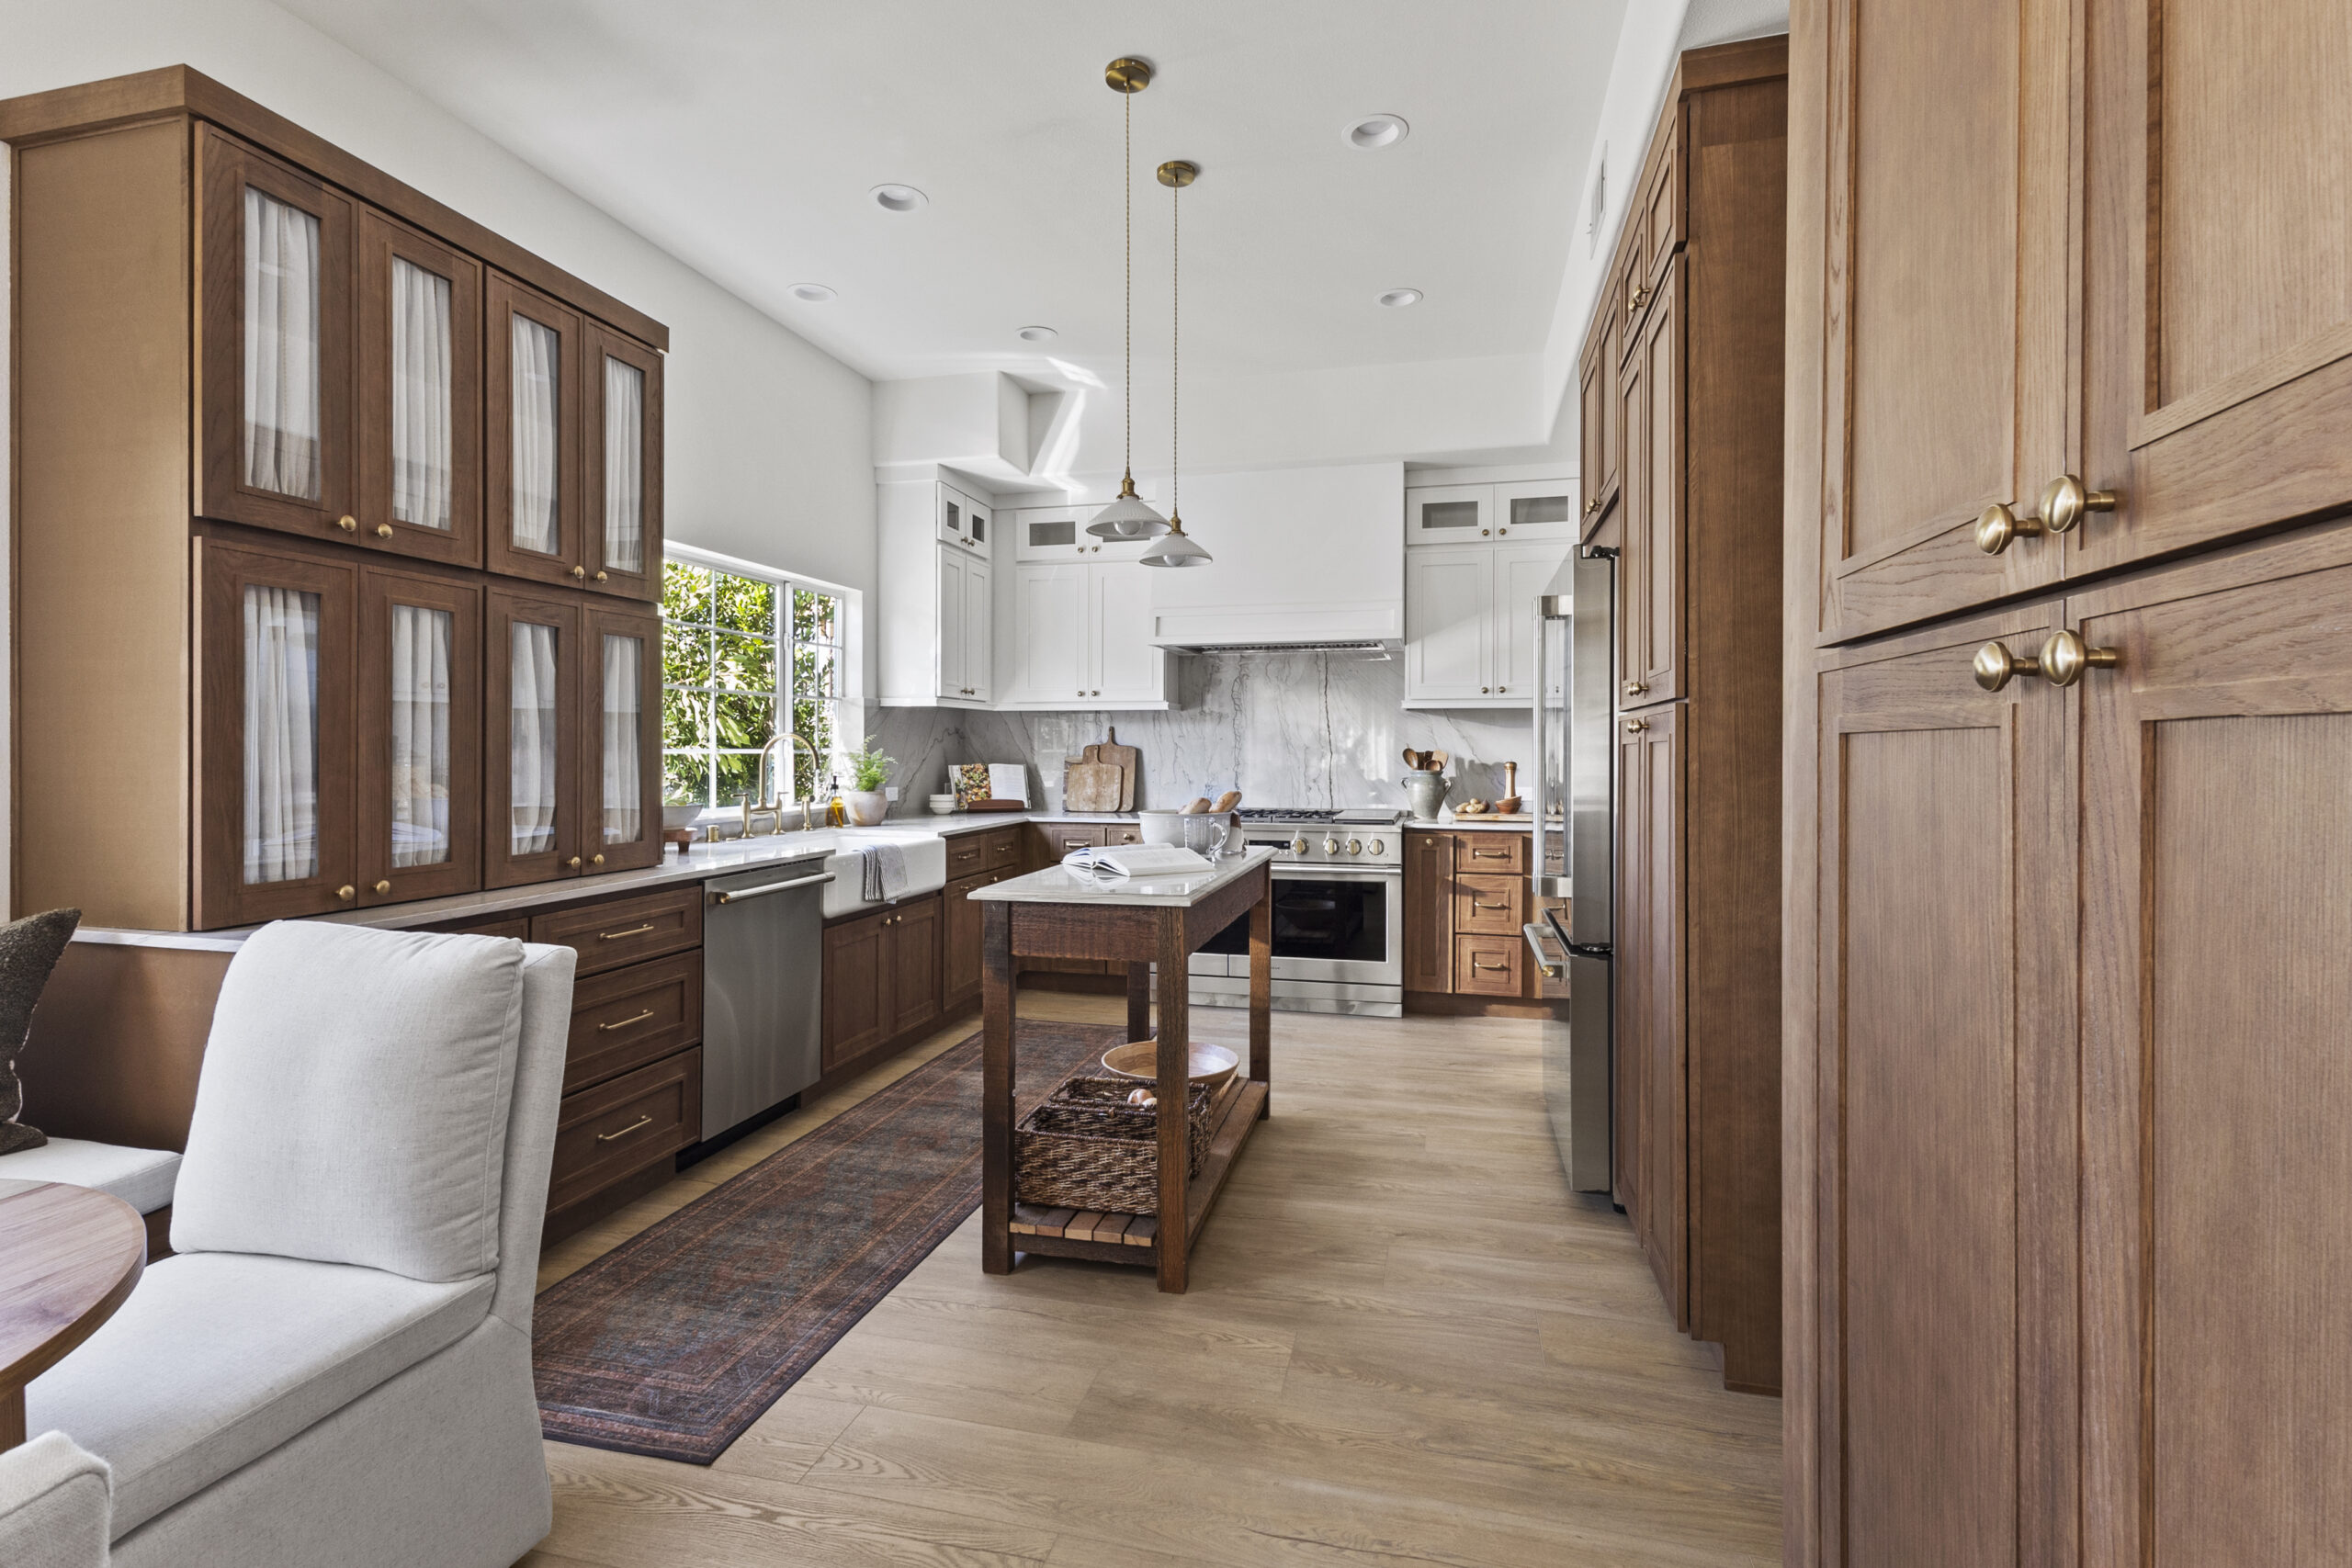
Start with a kitchen direction, then open the style to compare every available door panel, finish and product code.
Click a kitchen hero to open that style’s complete panel and finish collection. Final dimensions, components, availability and pricing are confirmed before ordering.
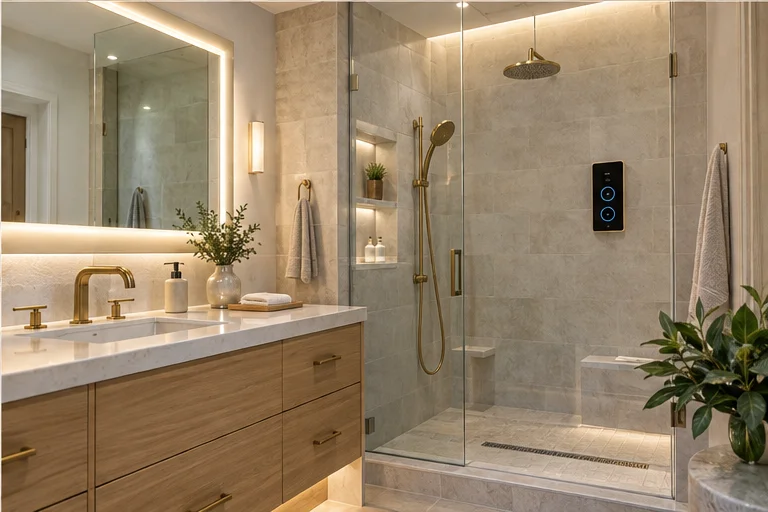
THE BATHROOM SHOWROOM
Explore vanities, mirrors and storage, sinks and countertops, faucets and drains, toilets, hardware, accessories and cabinet parts.
Explore bathroom designKITCHEN DESIGN STUDIO
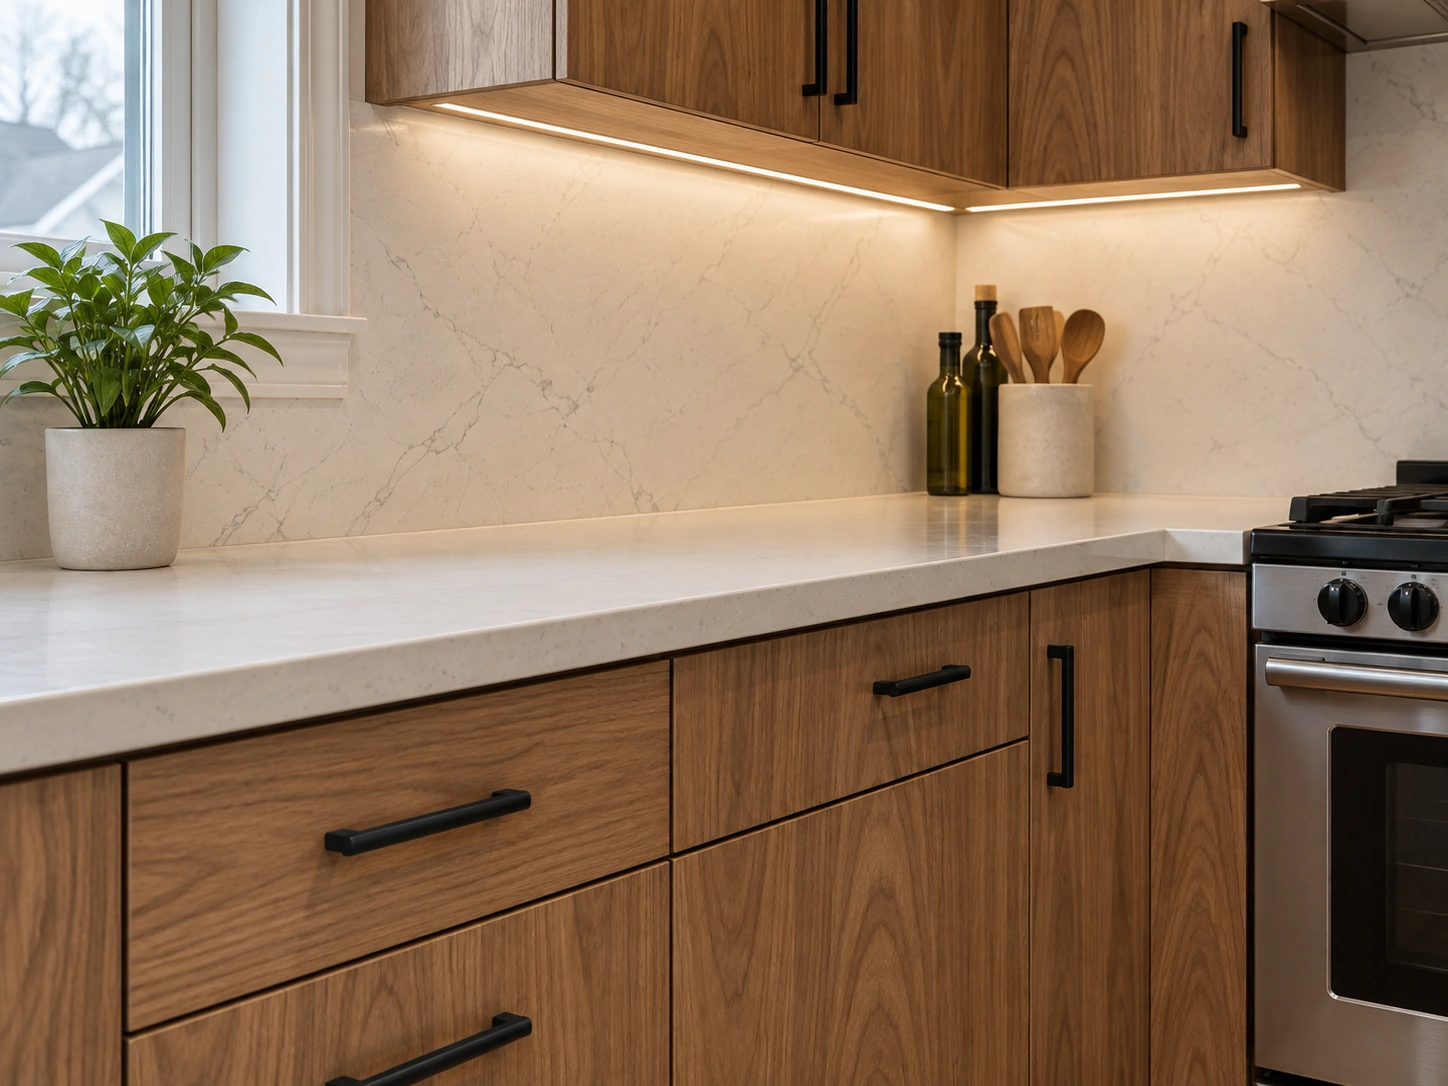
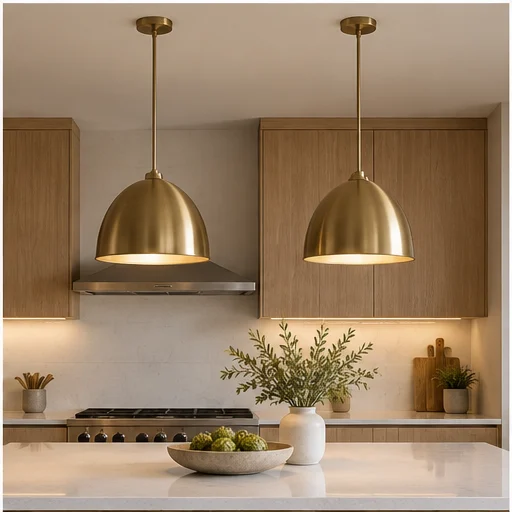
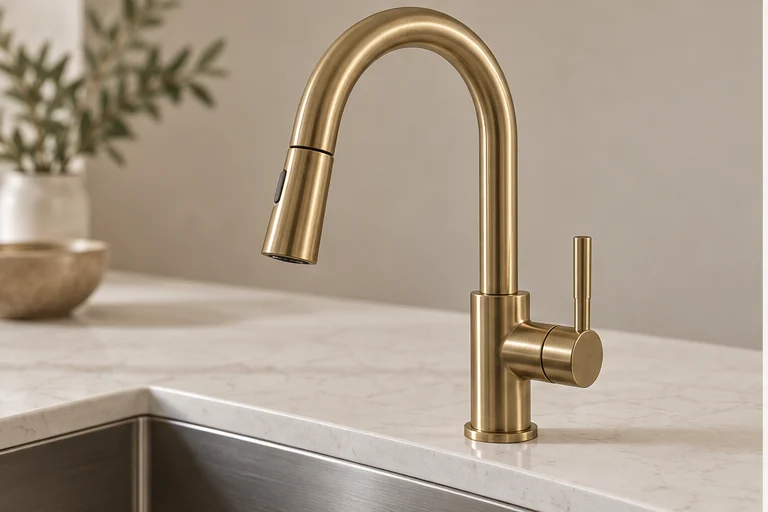
Start with an actual cabinet family, open its real finish and product-code options, then pair it with a countertop, backsplash, hardware and lighting direction. Your selections stay visible in your plan.
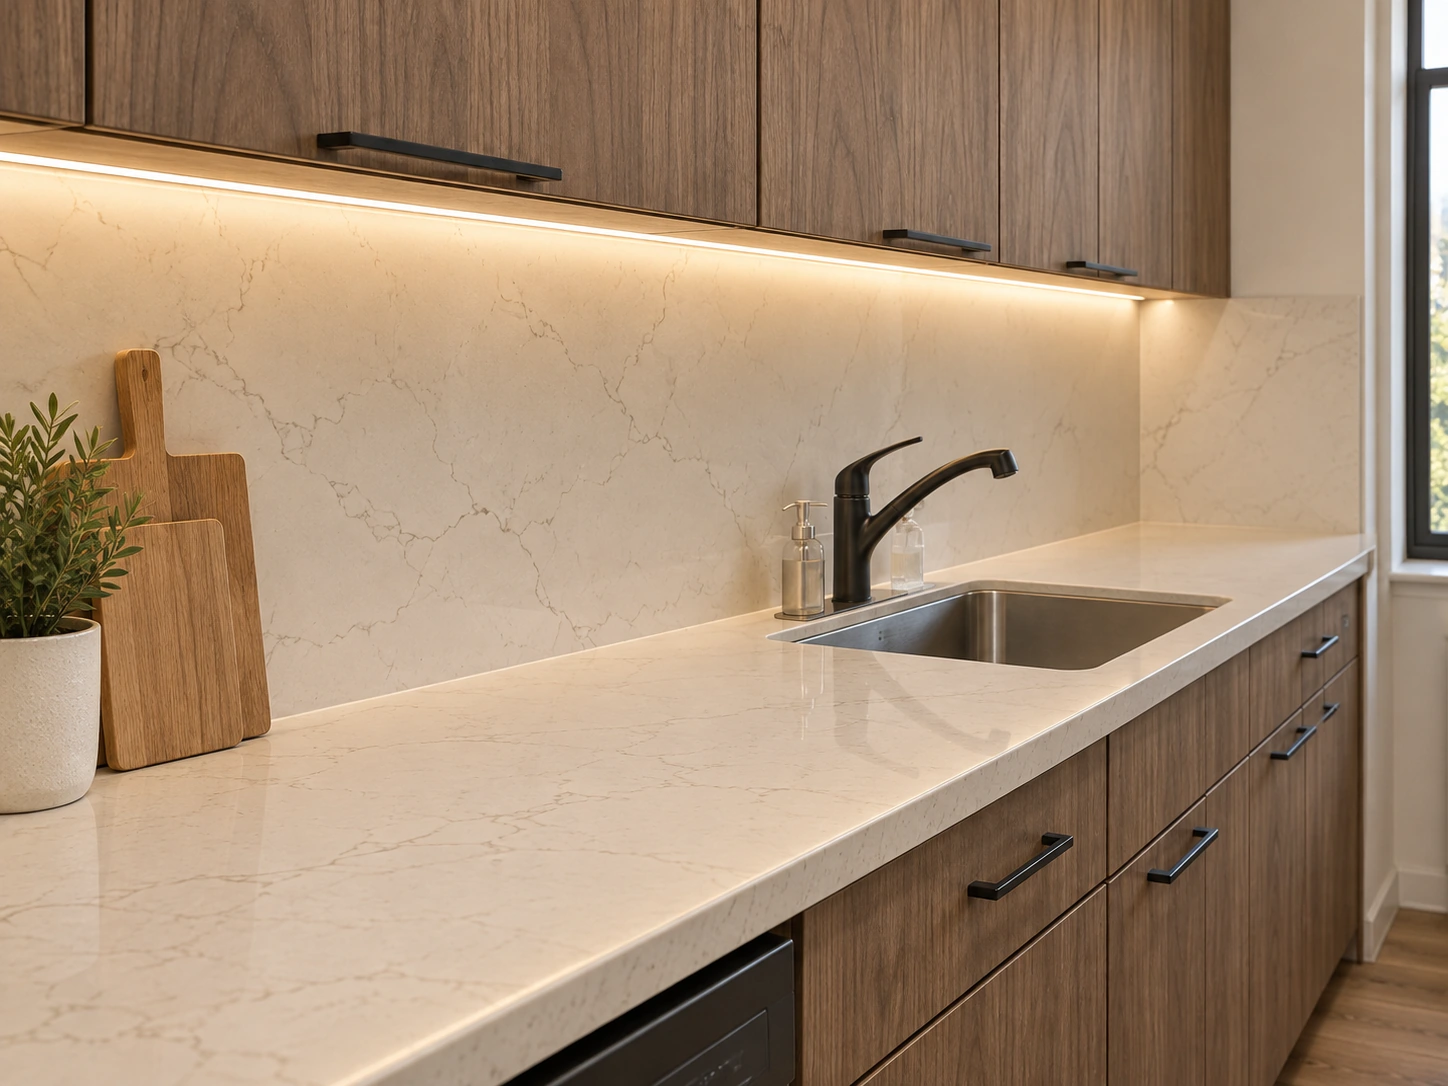
CHOOSE YOUR COUNTERTOP DIRECTION
Open the direction you want to explore, then browse the full material collection, product numbers and slab options.
BEFORE YOU COMPARE PRICES
A low online cabinet price may describe a sample layout—not your measured kitchen, delivery, installation or renovation. We help you compare the same cabinet construction and the same complete scope, line by line.
See what the quote should includeExact cabinet schedule · fillers and finished panels · crown and trim · delivery · countertops · hardware · installation · related trade work
Final products, quantities, labor and pricing are confirmed in your written proposal before ordering.THE MATERIALS LAYER
REAL HOMES. LOCAL CRAFT.
IN-HOME DESIGN CONSULTATION · $300
Your consultation team connects the room conditions, cabinet direction, material selections and preliminary proposal in one take-away portfolio.
Explore the $300 consultation The $300 is credited toward a qualifying kitchen contract when applicable. Final scope, conditions, pricing, availability, measurements and specifications are confirmed in the written agreement and before ordering.Lifestyle, cooking, storage, inspiration, budget direction, priorities and questions.
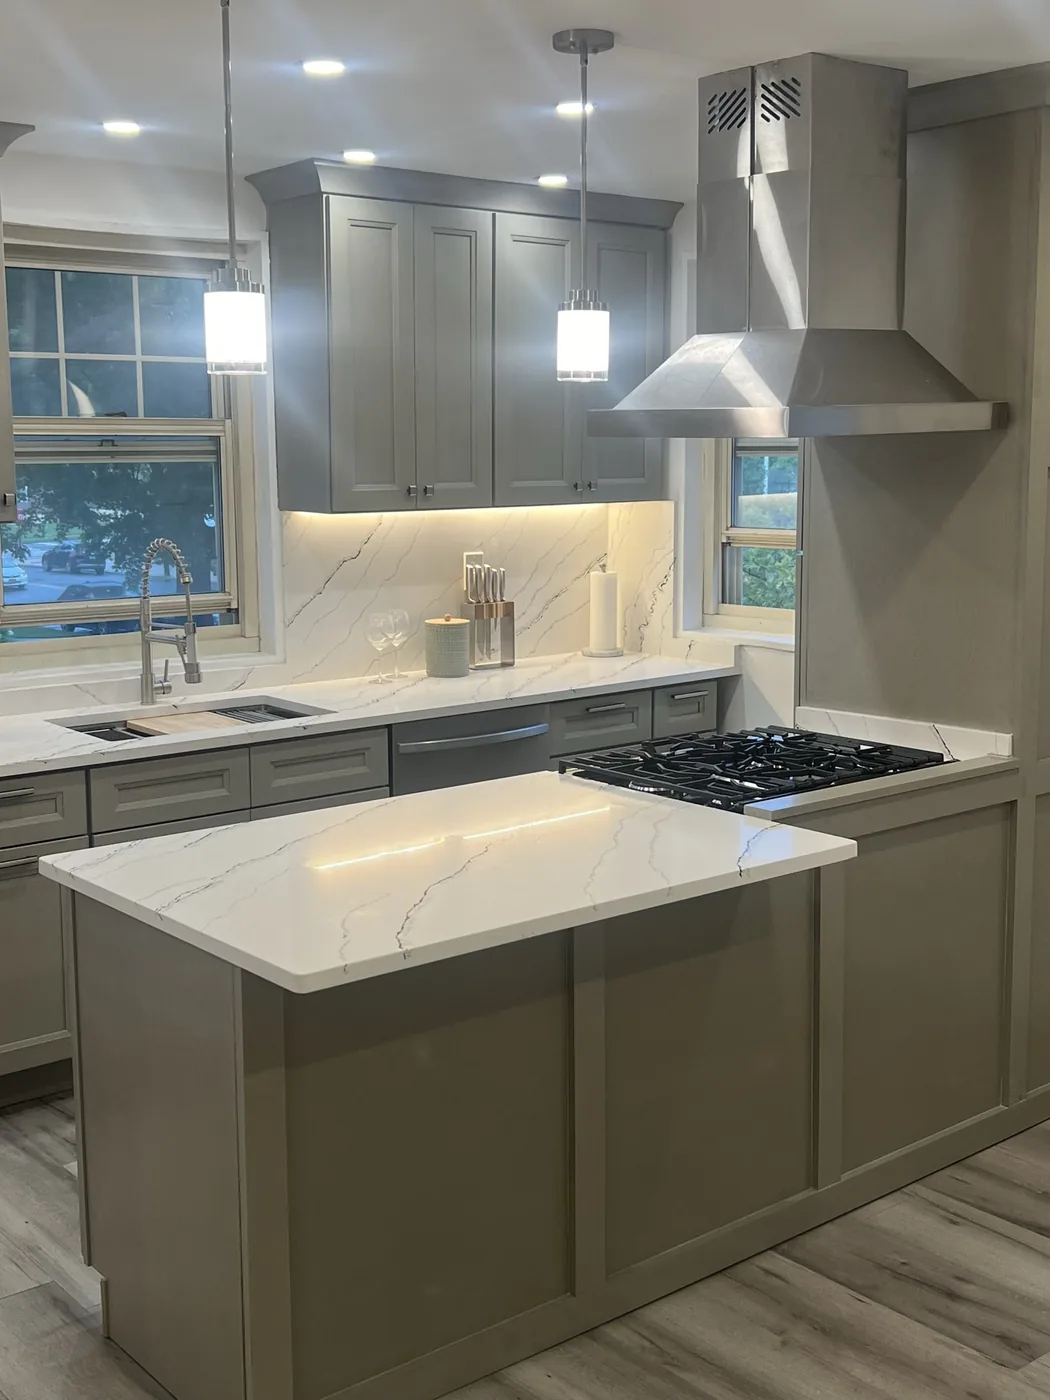
Accessible dimensions, openings, appliance positions, utilities and known building constraints.
Non-invasive readings that may identify conditions warranting further investigation; they do not confirm or rule out mold.
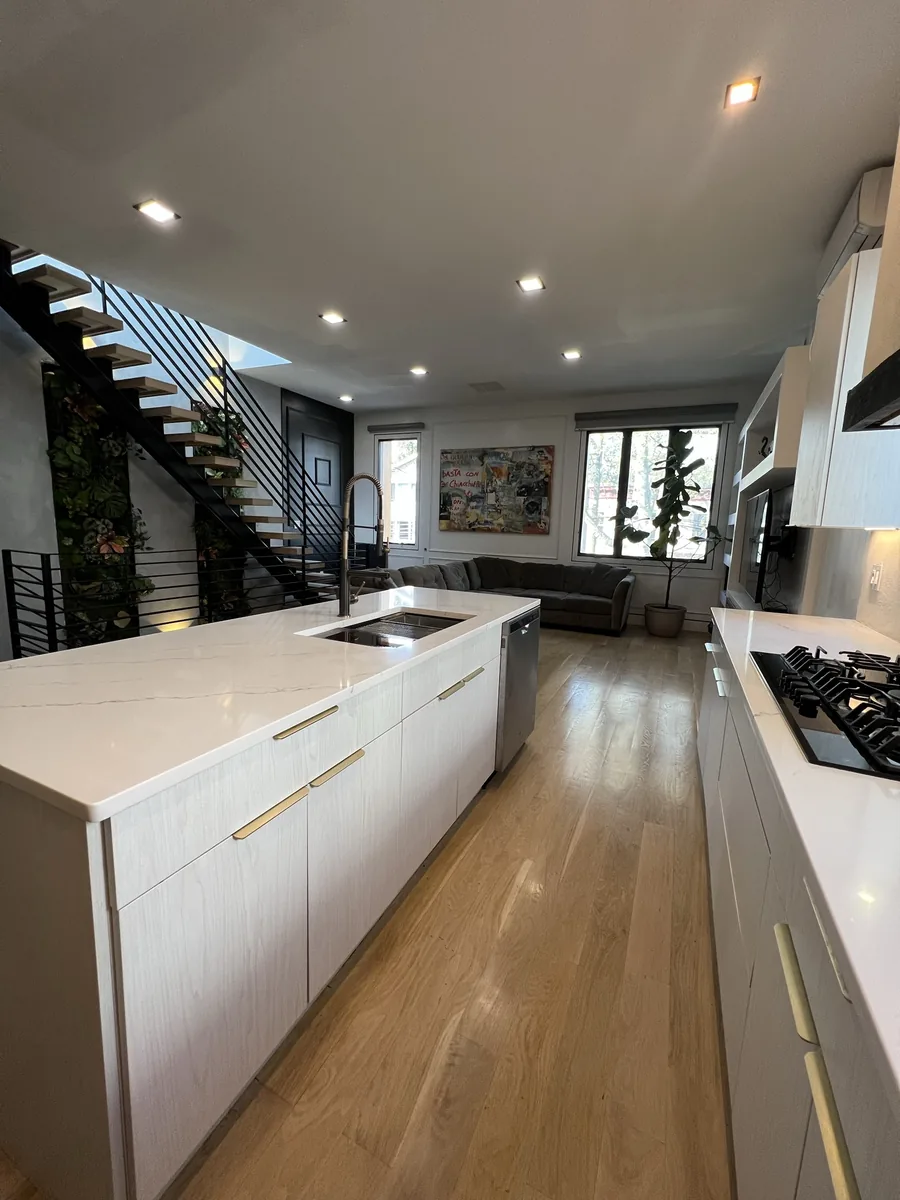
A dimensioned cabinet schematic, selected cabinet direction and initial 3D views as applicable.
Handles, sinks, faucets, lighting, add-ons and a written preliminary proposal where applicable.
Notes, measurements, selected products and codes, drawings, visuals and written estimate/proposal in one portfolio.
VISIT THE FLUSHING SHOWROOM
Bring room photos, measurements if available, appliance information, building requirements and your saved project plan.
Book a showroom visitAppointments are confirmed with our showroom team.
SERVING QUEENS + WESTERN NASSAU
PLANNING QUESTIONS
Yes. Browse products, build a kitchen direction and save a local draft first. Contact details are requested only when you send, email or book from your plan.
No. They are design-direction previews. Final layouts, field measurements, product availability, fabrication details and pricing are confirmed during planning and in the written proposal.
Yes. Bring your saved plan to the Flushing showroom to compare cabinet doors, quartz or stone, hardware and other available samples together.
Every kitchen is priced as a tailored estimate after we review your layout and selections. Installation and construction work are quoted separately in your written proposal.
The visit includes a needs review, accessible measurements, feasibility discussion, non-invasive thermal and moisture observations, cabinet direction, details and an organized take-away project portfolio.
Queens Modern serves homeowners in Queens and appropriate nearby western Nassau communities, subject to project scope and scheduling.
START WITH A MATERIAL DIRECTION